

Furniture Assembly & Mounting for Staging in Toronto
Bring your staging placement plan to the installation brief, with assembly for supplied furniture and individually assessed art or mirror hanging.

Support the layout you have already chosen
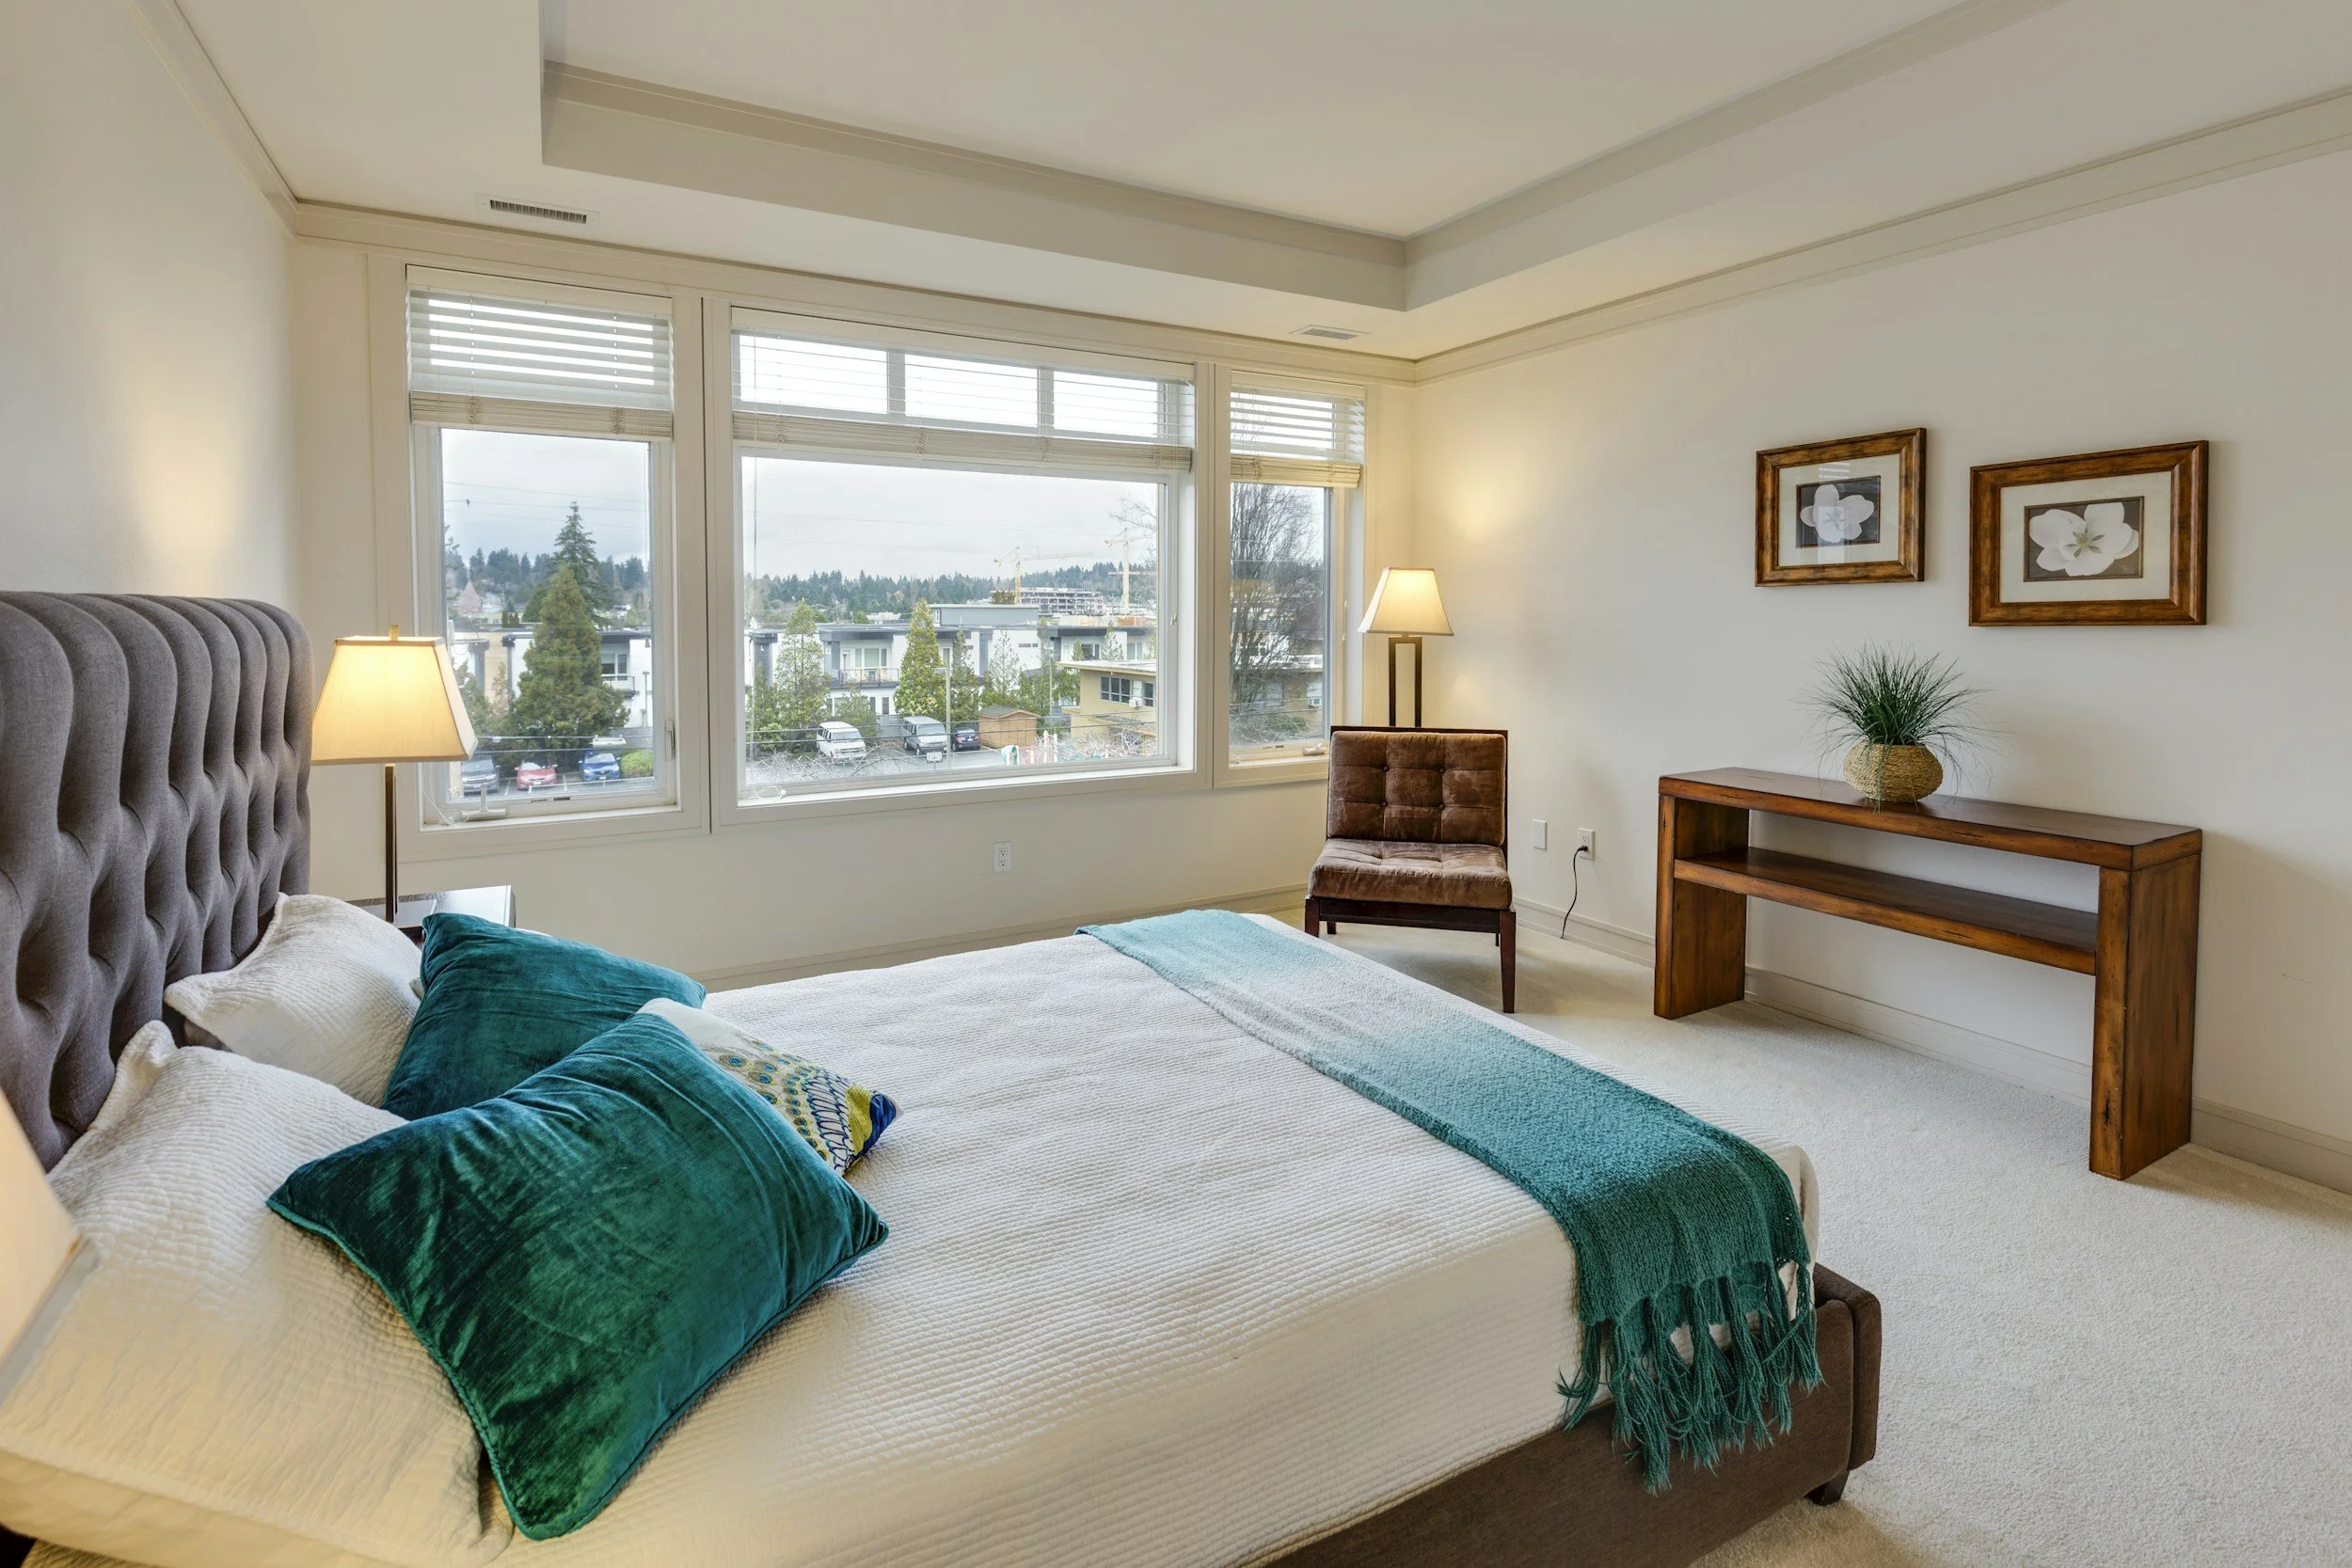
Staging work often brings furniture and wall pieces together under one placement plan. A clear list of items, room positions and mounting heights helps define the practical assembly and hanging tasks.
6IX Assembly works from your supplied furniture and placement instructions. Share the products, wall-piece details and property access information so furniture assembly, mounting and any requested disassembly can each be reviewed on their own requirements.
Assembly and hanging for your staging plan
Staging furniture assembly
List the supplied furniture that needs assembly and identify its intended room. Include model links and delivery status, especially when items are arriving from multiple sources.
Art and mirror placement
Share the selected positions along with dimensions, weights and hanging-hardware photos. Each piece and wall surface needs assessment before mounting is included.
Setup and disassembly scope
Separate initial assembly from any later disassembly request. Property access and the requested dates help define what can be arranged for each visit.
Turn your staging plan into a work list
Furniture product links, quantities and delivery status
A room-by-room placement plan with mounting heights where relevant
Art and mirror dimensions, weights and photos of the hanging hardware
Wall photos, property access and parking or elevator details
Requested setup dates and any separate disassembly requirements
How it works
Share the placement plan. Include furniture and wall items with their product details.
Confirm the assembly and mounting scope. Review accepted tasks and any separately requested disassembly.
Arrange property access. Confirm scheduling and the information needed for the agreed visit.
Staging assembly questions
Can you work from our placement plan?
Yes. Provide a clear room layout and identify the intended position of each furniture or wall item. Product requirements, wall suitability and site conditions still determine which installation tasks can be accepted.
Do you provide staging design?
This service supports your existing placement plan with assembly and agreed mounting work. Staging design, furniture hire, photography and real-estate marketing services are outside the scope.
Can you hang artwork and mirrors?
Send the piece count, sizes, weights and photos of the backs, hanging hardware and walls. Hanging can be assessed for the specific items and locations; it is included only when agreed in the quote.
Is disassembly included?
Only if it is expressly requested and agreed. Include the furniture models, quantities, property access and requested date for that visit. Collection, storage and transport are separate considerations.
How are wall conditions assessed?
Photos and known wall details help with initial review, while the mounting method depends on the substrate, item weight and manufacturer requirements. Mounting usually requires fixing holes; wall repair or a damage-free outcome should not be assumed.
Share your staging installation plan
Include furniture links, wall-piece sizes and weights, placement instructions and property photos. Add requested dates and any later disassembly needs.
Your placement plan, clearly scoped
Assembly and mounting support the furniture and wall-piece plan you provide. Staging design, furniture hire, photography and transport are separate services.